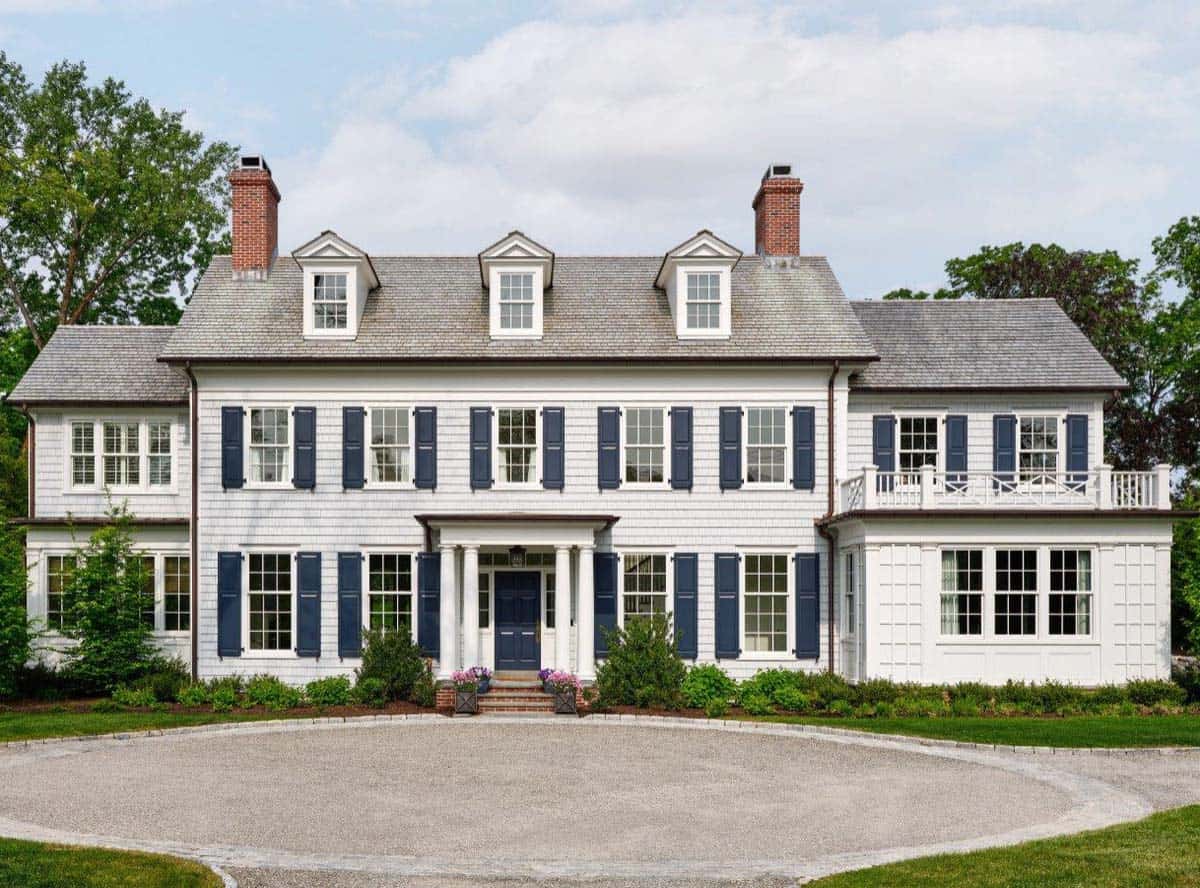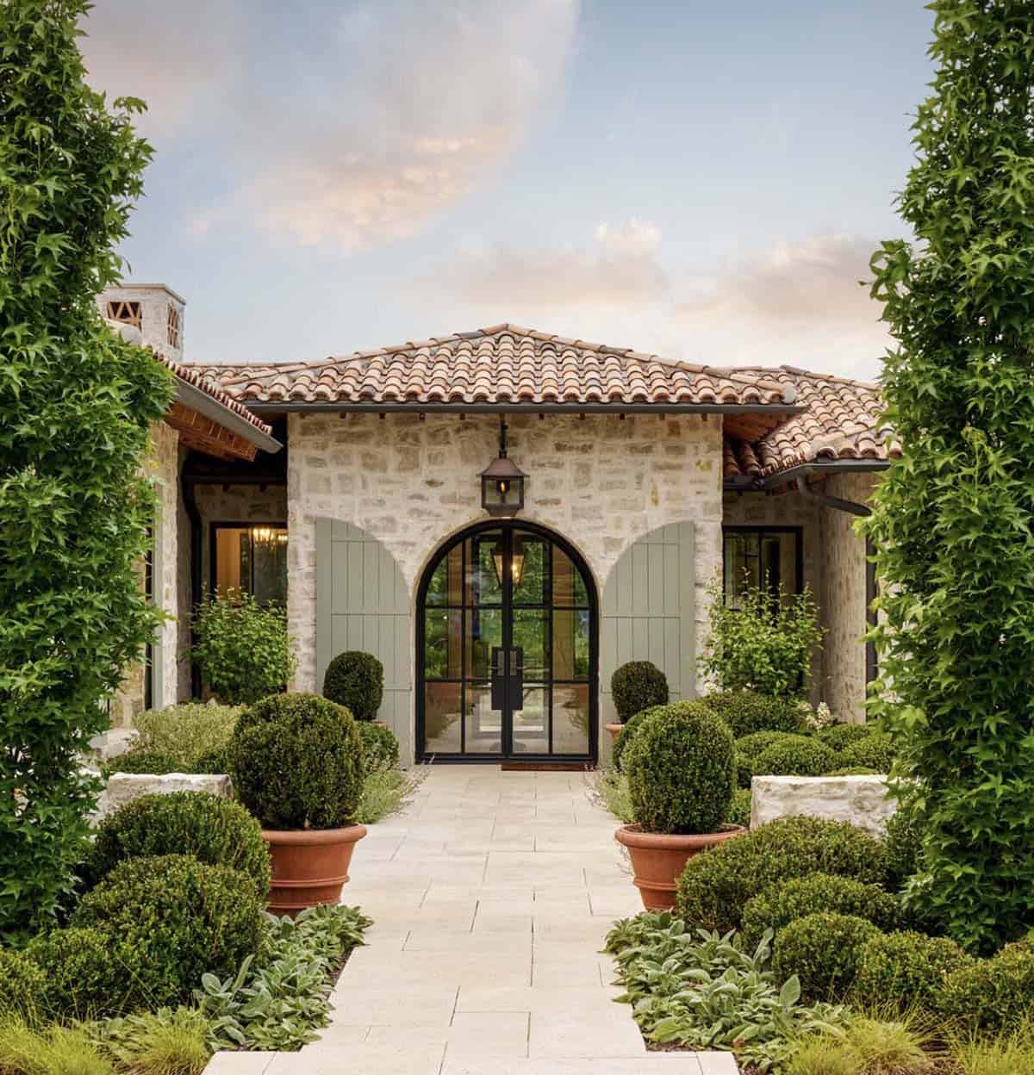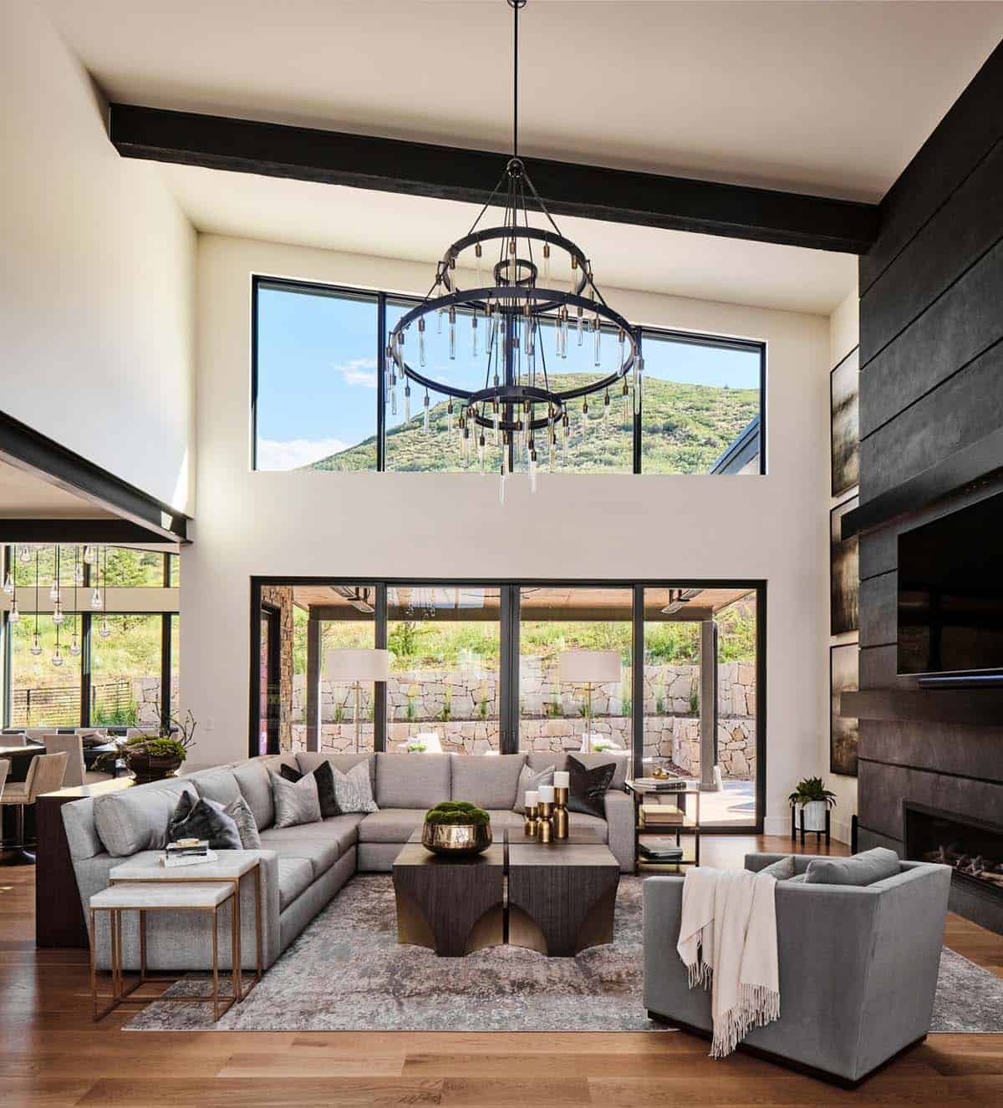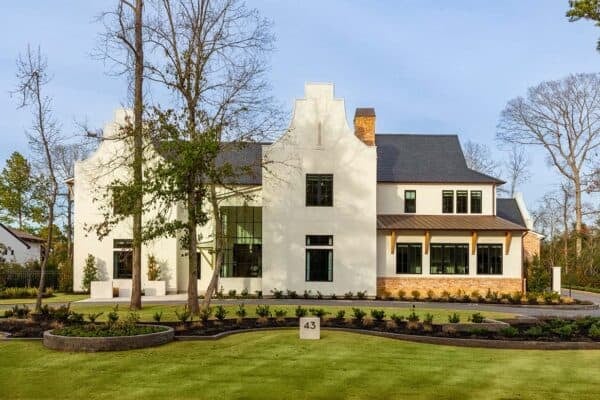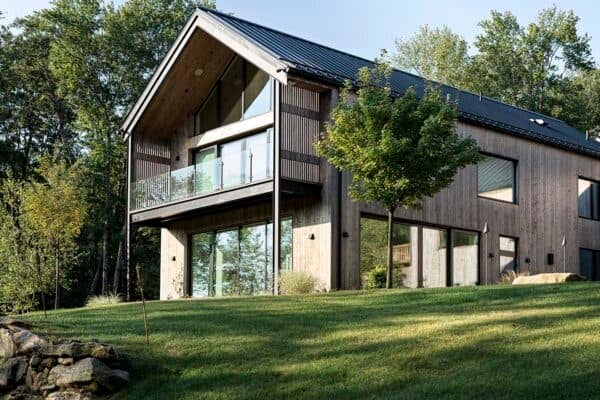

Archer Buchanan Architecture, together with Cullen Construction, has created this beautiful historic-inspired country house for a couple of empty nesters in Berwyn, Chester County, Pennsylvania. The owners built this home in the anticipation of their next phase of life, which involves less work, more entertaining, and preparation for the future generation of their family. For […]
This charming beach house on Martha’s Vineyard gets a timeless renovation
This shingle-style house was beautifully updated by CWA Architect, in collaboration with Digs Design Company, and is located in Aquinnah, a town on Martha’s Vineyard in Massachusetts. When the homeowner inherited her family’s Vineyard property, purchased by her great-grandfather in 1939, she wanted the house to feel young and bright without ever feeling trendy, a balance […]
Step inside a rustic ranch house in Montana with Yellowstone River views
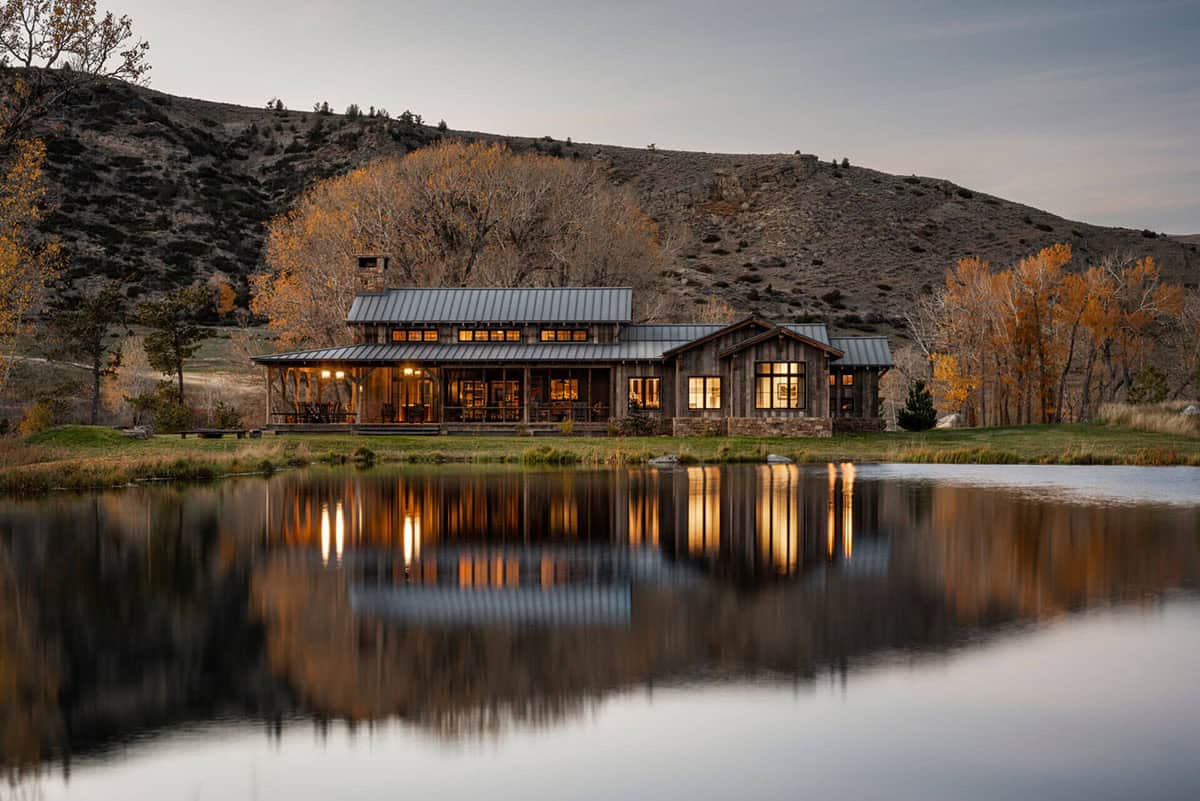
This rustic ranch house by Miller | Roodell Architects is tucked into rolling foothills between mountain ranges and rivers in Paradise Valley, Montana. Its weathered timber forms echo the ranch buildings scattered across the distant fields. At 4,300 square feet, this family homestead blends modesty and homespun sophistication, offering cozy interiors that contain classic style, the […]
A Nantucket-inspired Minnesota lake house on the shores of White Bear Lake
Nestled on White Bear Lake, this stunning retreat blends classic Nantucket charm with modern comfort, designed by TEA2 Architects and built by Kootenia Homes, to weather Minnesota winters while welcoming generations of extended family. This custom home replaces a prior structure on the lot while honoring the historical spirit of the lake’s southeast shore. Designed as […]
See this charming mountain farmhouse with sweeping Chattanooga valley views
Rooted in generations of family history, this gorgeous mountain farmhouse was envisioned by Pfeffer Torode Architecture as both home and haven on a 182-acre property in Chattanooga, Tennessee. It offers a place for intimate gatherings and grand reunions alike. Nestled into the rolling fields of the family’s farmland, the design embraces its setting, opening wide to […]
Tour a stunning Cape Cod summer house overlooking the Atlantic Ocean
This Cape Cod summer house looks straight out over the Atlantic Ocean, thoughtfully updated by James Phillip Golden Architect, Digs Design Company, and Bayside Builders. The spectacular shingle-style waterfront home sits on a 0.91-acre property on this peninsula in the southeastern corner of Massachusetts. Spread out over two levels, this eight-bedroom house was created to […]
Dream House Tour: A coastal sanctuary designed for entertaining in Newport Beach
Eric Aust Architects, together with Morrison Interiors, has created a spectacular house in the Big Canyon enclave of Newport Beach, California, featuring a timeless, warm contemporary aesthetic. The 6,854 square foot residence embodies a quiet sophistication, with natural materials, refined craftsmanship, and thoughtful proportions that create a home of enduring serenity. A dramatic double-height entry […]
Georgia lake retreat blends luxury and rustic modernism in the Blue Ridge Mountains
Architectural design firm Castro Design, together with Atelier Davis, worked together to create a timeless family retreat built to last generations, nestled on a lake in the Blue Ridge Mountains of Georgia. This ground-up, bespoke lake house features natural materials, expansive rooms, and a seamless connection between the indoors and out, all of which speak […]
Tour this Eichler remodel in Palo Alto that keeps its midcentury charm
Ogawa Fisher Architects is responsible for the remodel of a classic Eichler home in Palo Alto, California, for a lively family of five, including three daughters and two dogs, who had long dreamed of updating their home to better suit their active lifestyle. The new design focused on balancing and retaining respect for the home’s […]
Palm Beach meets Cape Cod in a stunning multigenerational home in Massachusetts
James Phillip Golden, Architect, designed this multigenerational family beach home on the Cape, in the village of Osterville, Massachusetts, nestled on a 0.62-acre property. The home encompasses 6,600 square feet of living space, with seven bedrooms and ample room to host extended family without losing the feeling of a single-family home. The homeowners are a […]